
5 min read
Sofa Size Guide: Measuring Your Room and Body Correctly
A step by step guide to measuring your room and your body so the sofa you order actually fits, and actually fits through the door.
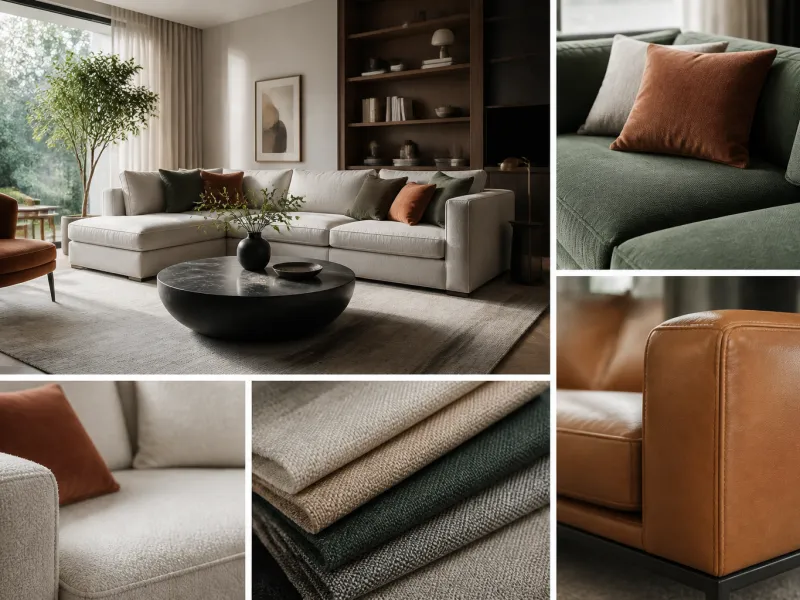
Sofa size mistakes are common, expensive and largely avoidable. A sofa can be the right style and the right price and still be wrong for a room if it blocks a walkway, sits too far from the television, or simply cannot get through the front door. This guide walks through measuring the room, deciding on seat dimensions that suit your body, and checking the delivery route, so the numbers on a product page translate into a sofa that genuinely works in your home.
Pair this with our general buying guide for the wider decision process, and see our small space sofa guide if floor space is especially tight.
01
Measuring the room
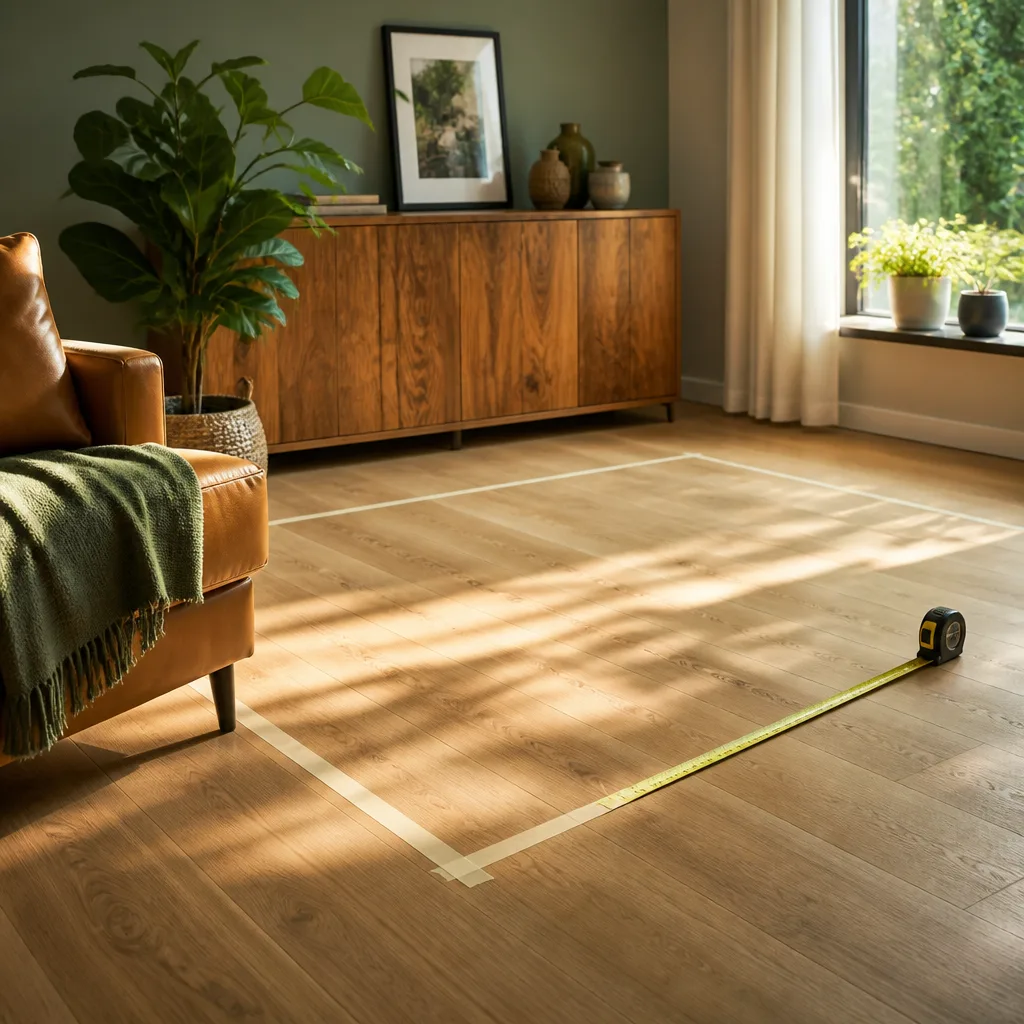
Start with the basic dimensions of the room itself: length, width and ceiling height. Then mark out, with masking tape on the floor or simply by measuring from the walls, exactly where the sofa will sit, including its full length and depth, not just an estimated space. It helps to also account for:
- Any fixed features nearby, such as radiators, skirting board heaters, or a fireplace hearth that projects into the room.
- Windows and doors that open inward, which need clearance even when the sofa itself is not directly in front of them.
- Other furniture that will share the room, such as a coffee table, console table or armchair, measured at the same time so the whole layout is checked together rather than the sofa in isolation.
02
Walkways and clearances
A sofa that fits the wall space but leaves no room to walk past it quickly becomes frustrating. As a general guide, leave at least 90 cm (35 in) for a main walkway through a room, and a minimum of 45 to 60 cm (18 to 24 in) for a secondary path that is used less often, such as behind a sofa to reach a window. Around a coffee table, leave 35 to 45 cm (14 to 18 in) between the sofa's front edge and the table so legs can stretch out and people can get up comfortably.
03
Distance to the TV and coffee table
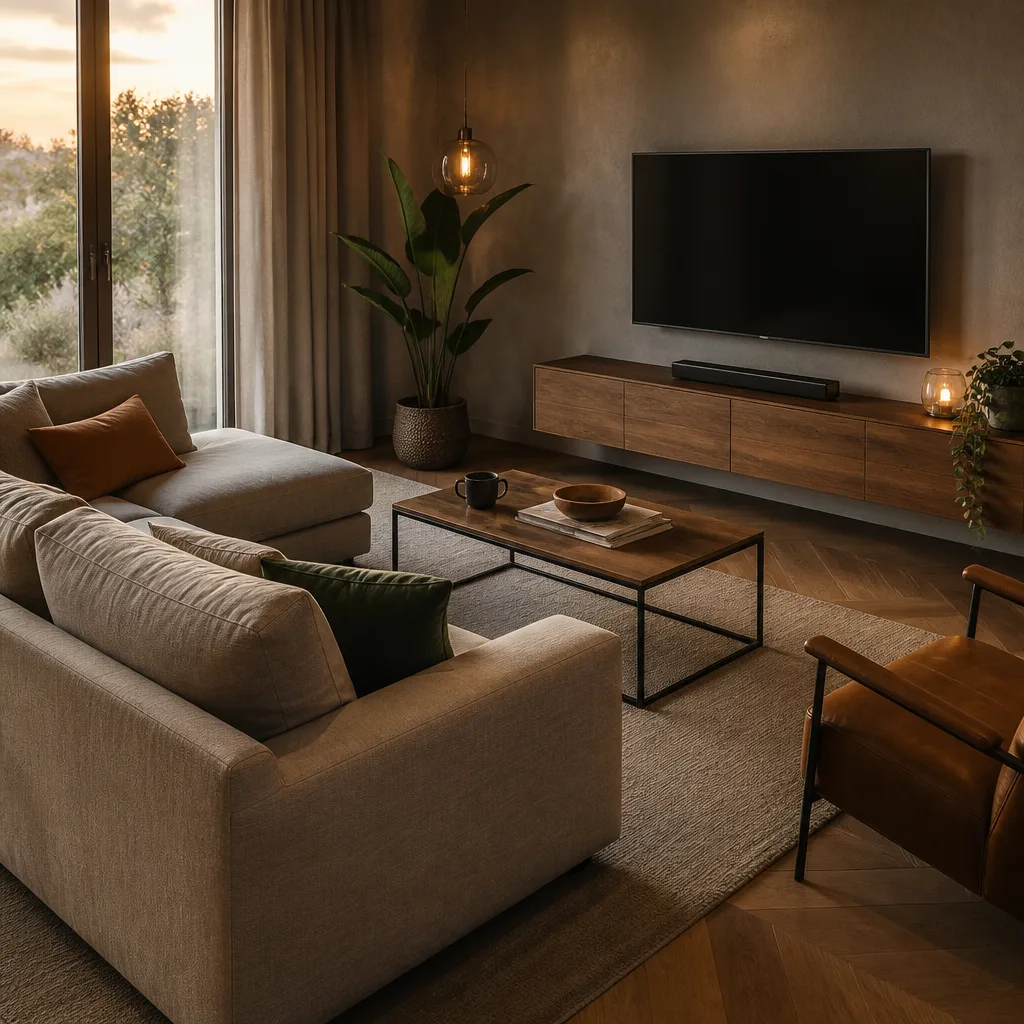
Viewing distance depends on screen size, but a commonly used rule of thumb is to sit roughly 2.5 to 3.5 times the screen's diagonal measurement away from a standard high definition television, adjusting closer for a smaller screen or further for a very large one. For general conversation and comfortable everyday use, most living rooms work well with a sofa positioned so its front edge sits 2.5 to 3.5 metres (8 to 11.5 ft) from the screen, though this varies with room size and personal preference.
04
Seat width, depth and height
Beyond fitting the room, a sofa needs to fit the people sitting on it. A few standard figures help translate "how many seats" into "how much space."
| Measurement | Typical range | Notes |
|---|---|---|
| Seat width per person | 55 to 70 cm (22 to 28 in) | Narrower suits compact sofas, wider gives more room to shift position |
| Seat depth | 50 to 65 cm (20 to 26 in) | Deeper suits taller people and lounging, shallower suits upright sitting and shorter people |
| Seat height (floor to top of cushion) | 40 to 47 cm (16 to 18.5 in) | Lower seats suit shorter people and a relaxed look, higher seats are easier to rise from |
| Overall arm height | 60 to 70 cm (24 to 28 in) | Useful as a resting height for elbows and as a visual proportion guide |
| Total sofa length (three-seater) | 190 to 230 cm (75 to 90 in) | Varies with arm width and seat width chosen |
As a general starting point for matching seat depth to body height, someone under about 165 cm (5 ft 5 in) tall is often more comfortable with a shallower seat depth around 50 to 55 cm, while someone over about 180 cm (5 ft 11 in) tall usually finds a deeper seat of 60 cm or more allows their legs to rest properly without the front edge digging into the back of the knees. Sitting on a sofa in a showroom, or checking a retailer's exact dimensions against a similar sofa you already know is comfortable, is the most reliable way to judge this.
05
Doors, stairs and lifts
This step is skipped more often than any other, and it causes the most costly mistakes. Before ordering, measure:
- Every doorway on the delivery route, including internal doors, not just the front door, since a sofa often needs to pass through a hallway and turn into the living room.
- The narrowest point of any staircase, including the width between the wall and the banister, and the height of any low ceiling or light fitting near a stairwell turn.
- Lift dimensions in an apartment building, both the internal cabin size and the door opening width, since these are sometimes narrower than the internal doors of the apartment itself.
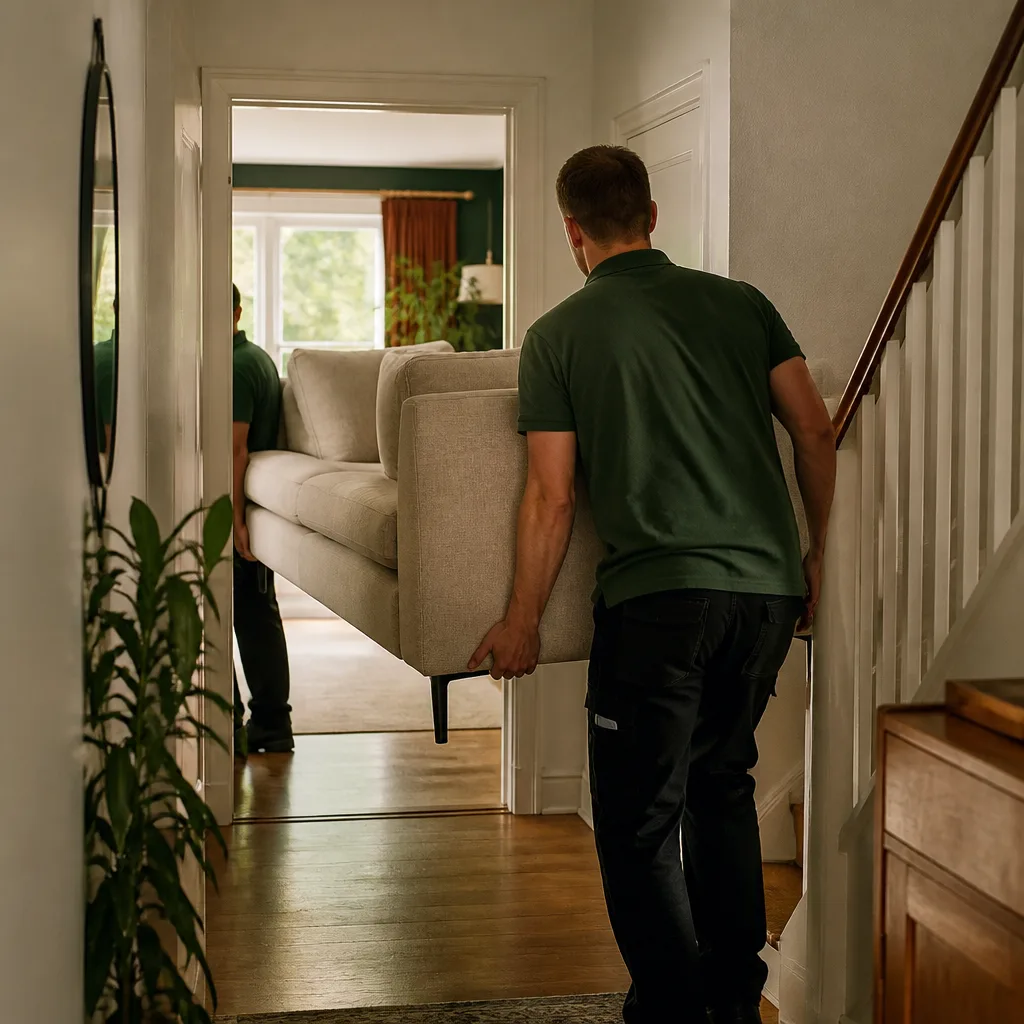
- Diagonal clearance around any tight corner or landing, since a sofa is often tilted on its side and angled through a doorway rather than carried flat, and this diagonal measurement matters more than the straight width and depth added together.
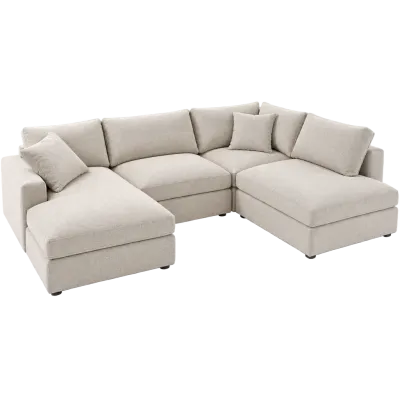
Many modern sofas, especially corner and modular sofas, are built to be delivered in separate sections precisely to solve this problem. If your delivery route is tight, ask specifically whether a sofa arrives as one fixed piece or as separate modules or legs that detach, since this can be the deciding factor between a sofa that fits and one that does not.
 Matching productModular sofaAmazon →
06
A simple measuring checklist
Before placing an order, it helps to have all of the following numbers written down and checked against the product's own dimensions:
- Room length, width and the exact footprint you plan to give the sofa
- Distance from the sofa's planned position to the TV, coffee table and any walkway
- Doorway widths and heights along the full delivery route, including any turns
- Staircase or lift dimensions, if applicable
- Ceiling height near any tight turns on the delivery path
Comparing these against the retailer's listed dimensions, and specifically asking about delivery in sections for a tight access route, avoids the great majority of size related problems.
07
Frequently asked questions
How much space should I leave in front of a sofa?
Leave at least 35 to 45 cm (14 to 18 in) to a coffee table and at least 90 cm (35 in) for a main walkway through the room, so people can move and sit comfortably without furniture feeling cramped.
What is a comfortable seat depth for a tall person?
A seat depth of 60 cm (24 in) or more generally suits taller people better, since it allows the legs to rest along the full cushion without the front edge pressing behind the knees.
How do I know if a sofa will fit through my door?
Measure the narrowest doorway and any turns along the delivery route, then compare against the sofa's height, depth and diagonal dimension, which is often listed by retailers specifically for this purpose. When in doubt, ask whether the sofa can be delivered in separate sections.
How far should a sofa be from the TV?
As a rough guide, sit roughly 2.5 to 3.5 times the screen's diagonal size away from the television, adjusting to personal preference and the overall size of the room.
Is a bigger sofa always better value?
Not necessarily. A sofa that is too large for the room reduces walkway space and can make a room feel cramped rather than generous, so matching the sofa to the room's actual proportions usually gives a better result than choosing the largest size available.
Explore
Read next
 Sofa Types Explained: From Two Seater to SectionalAn overview of common sofa types, with a comparison table and links to deeper guides on sizing, materials and care.
 Sofa Buying Guide: How to Choose the Right SofaA step-by-step guide to buying a sofa, from measuring your room to checking frame, springs, foam and upholstery.
 Sofa Care and Cleaning: A Guide by MaterialHow to clean and care for your sofa by material, with cleaning codes, a care table and quick stain first aid.